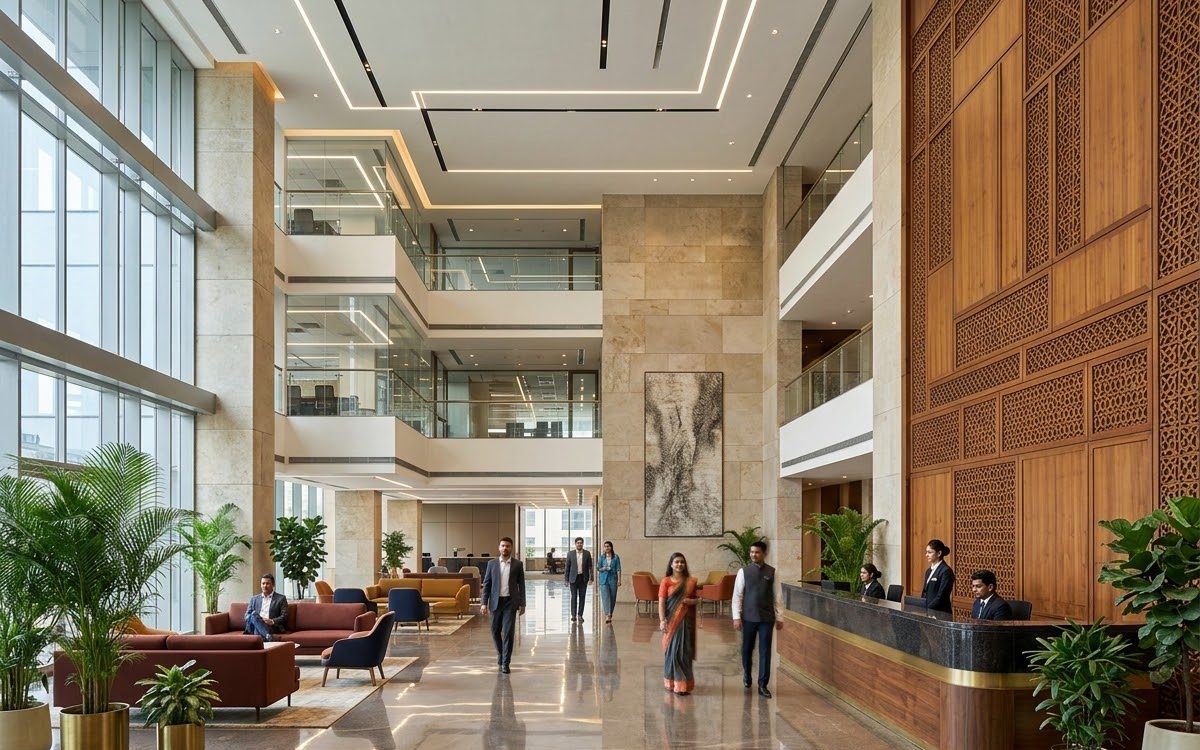
Corporate HQ
Navi Mumbai
A 60,000 sq ft head office with open workstations, executive cabins, conference rooms and a double-height reception.
View details →Spaces we are proudest of, from hospital lobbies to private villas.
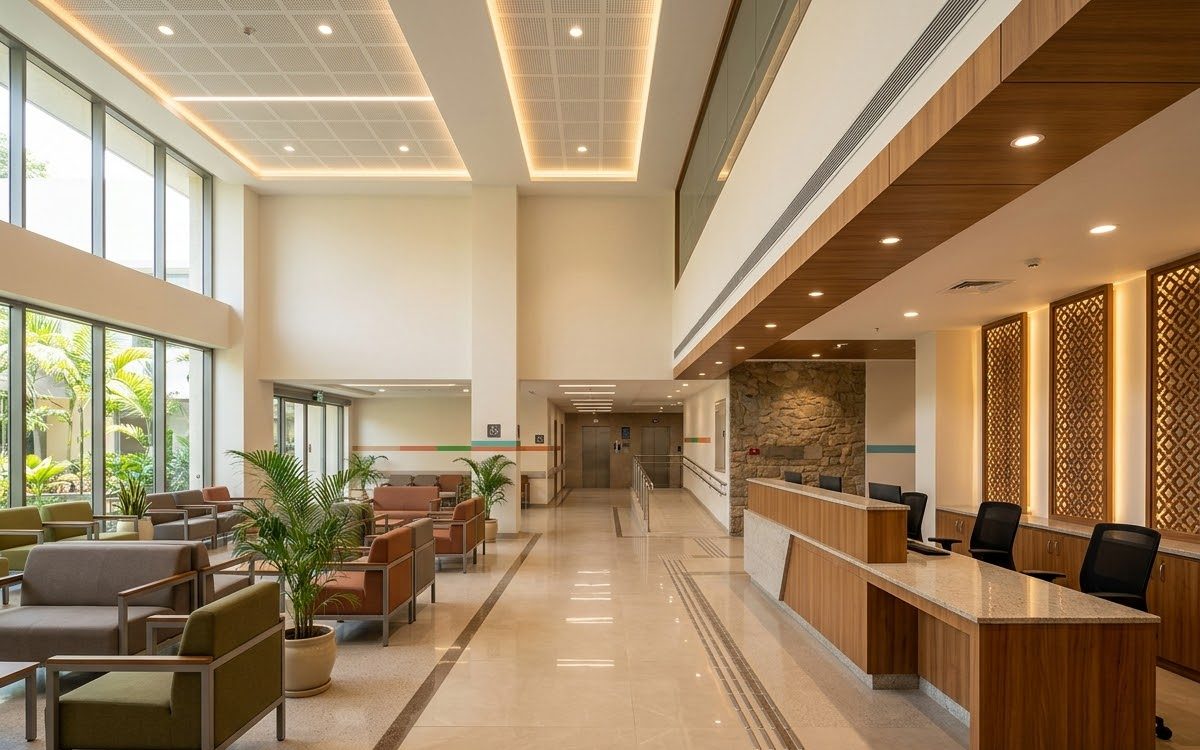
Healthcare finishing focused on hygiene, acoustic comfort and clear wayfinding, delivered while the hospital stayed open.
Discuss a similar projectA 60,000 sq ft head office with open workstations, executive cabins, conference rooms and a double-height reception.
Discuss a similar project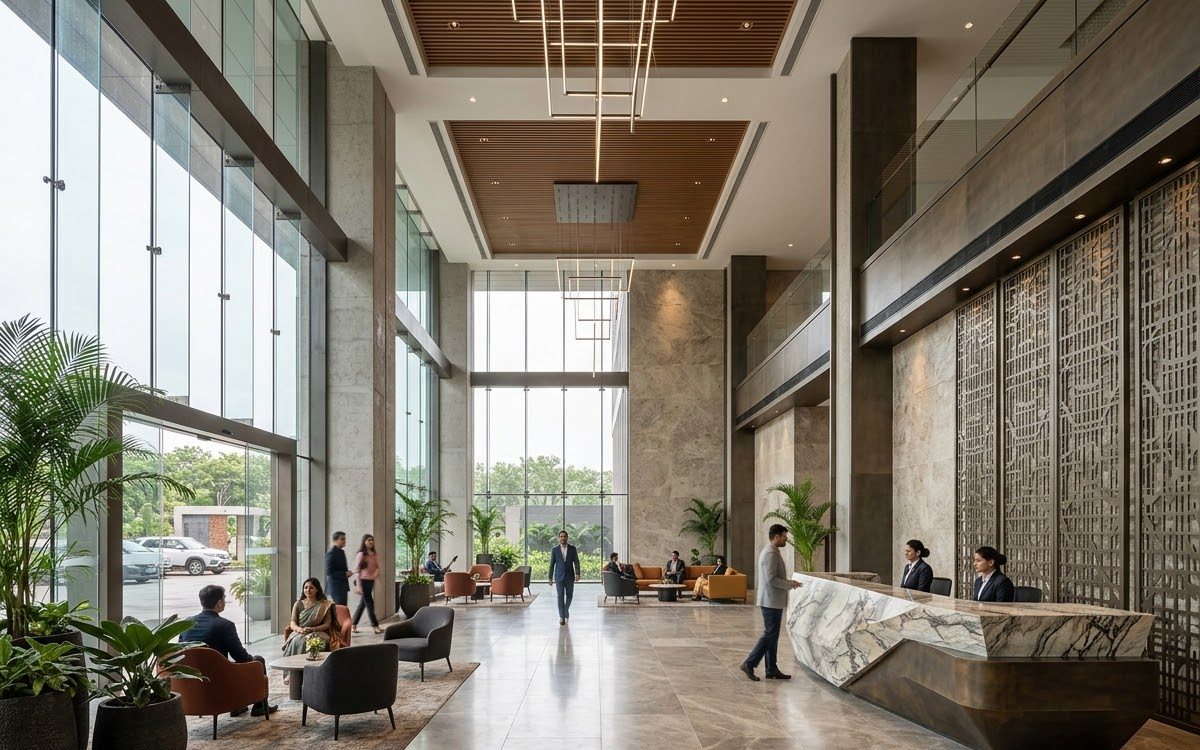
A stone-and-glass tower lobby with a sculpted ceiling, concealed lighting and a striking reception.
Discuss a similar projectA selection of finished work across homes, offices and public spaces.
Navi Mumbai
A 60,000 sq ft head office with open workstations, executive cabins, conference rooms and a double-height reception.
View details →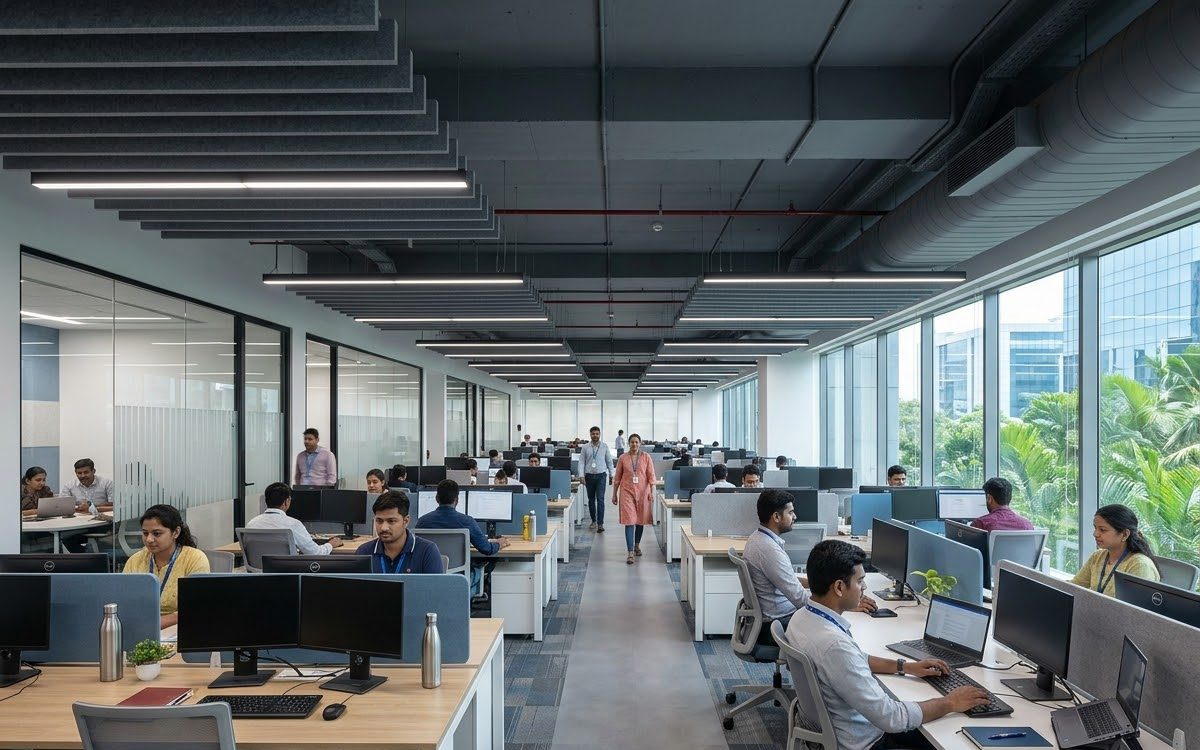
Pune
A collaborative technology workplace with flexible desking, breakout zones and acoustic meeting pods.
View details →Thane
Healthcare finishing focused on hygiene, acoustic comfort and clear wayfinding, delivered while the hospital stayed open.
View details →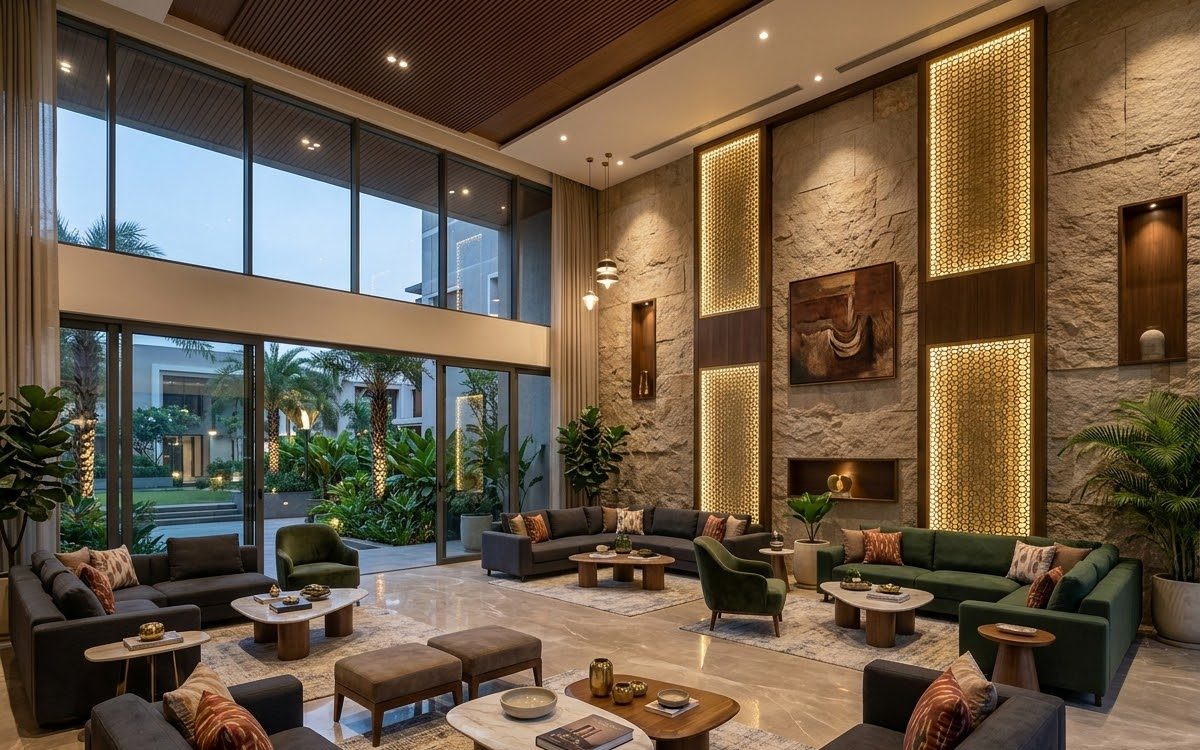
Andheri, Mumbai
An elegant members clubhouse with lounge, dining and event spaces, finished in warm timber and soft lighting.
View details →BKC, Mumbai
A stone-and-glass tower lobby with a sculpted ceiling, concealed lighting and a striking reception.
View details →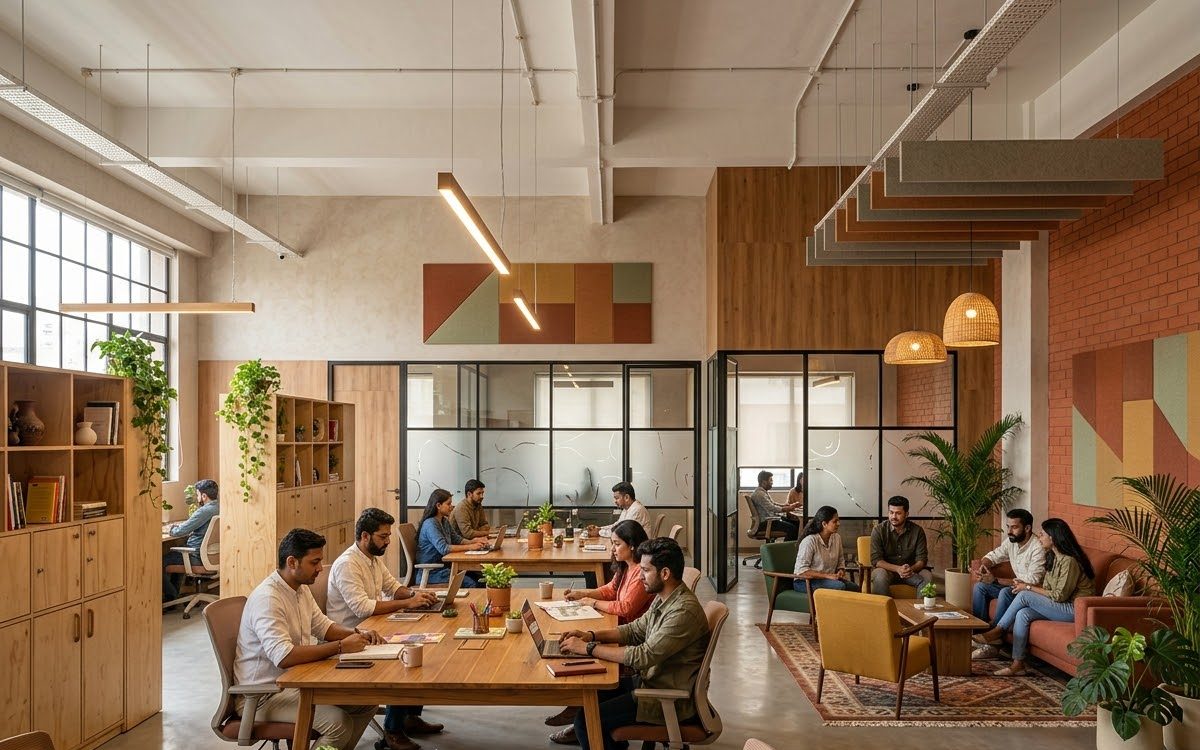
Lower Parel, Mumbai
Modern office interiors with executive workspaces, meeting rooms and reception, in a creative-studio mood.
View details →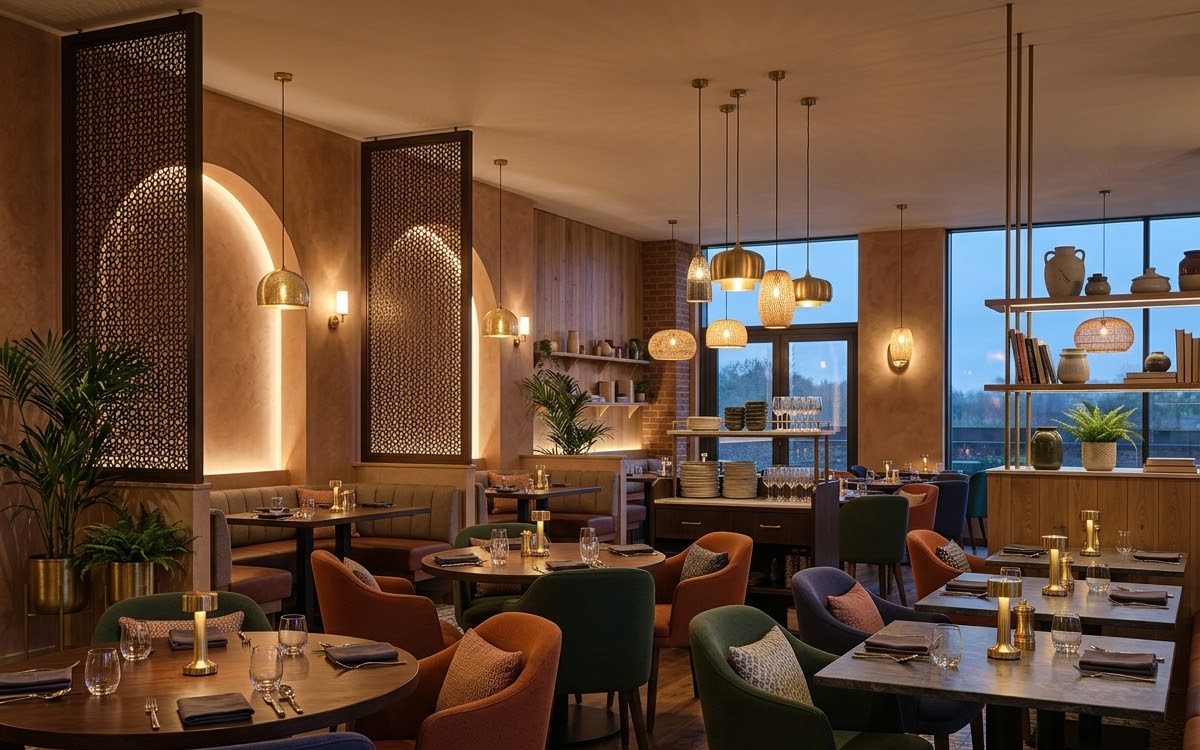
Bandra, Mumbai
A warm fine-dining restaurant with layered ceilings, custom seating and a statement bar.
View details →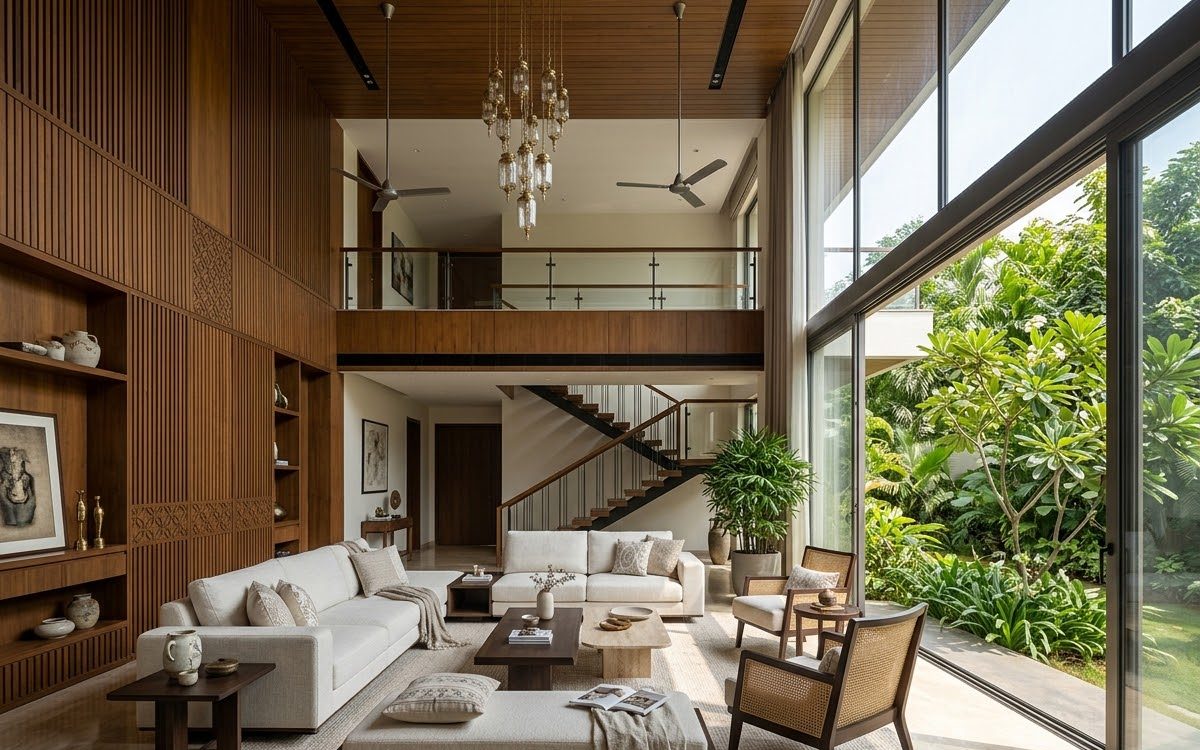
Alibaug
A complete luxury villa with customised interiors, modular furniture, elegant lighting and premium finishes.
View details →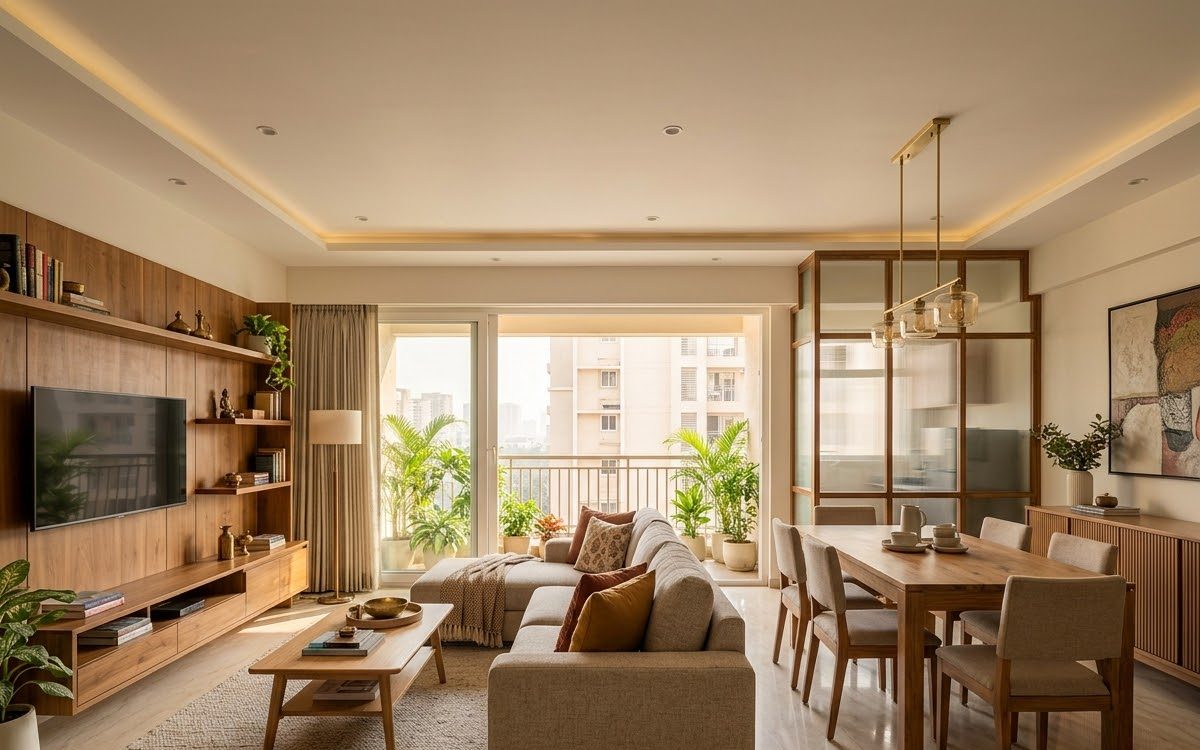
Worli, Mumbai
A sea-facing apartment planned around open living, a statement kitchen and quiet bedroom suites.
View details →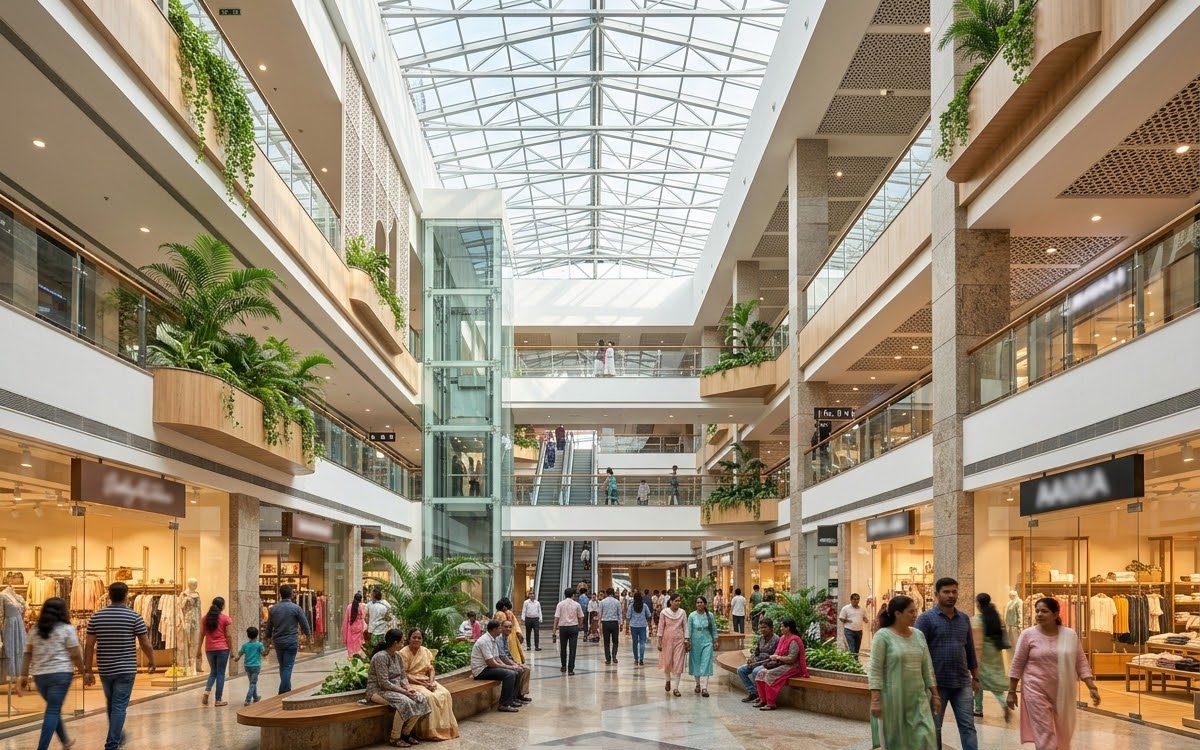
Pune
A retail complex with a sleek façade, bright atrium and durable, easy-care finishes throughout.
View details →Every successful project begins with a conversation. Our design team is ready to listen, collaborate, and turn your vision into a finished space.
Start your project